Products used:

Building type
apartment
Total project size
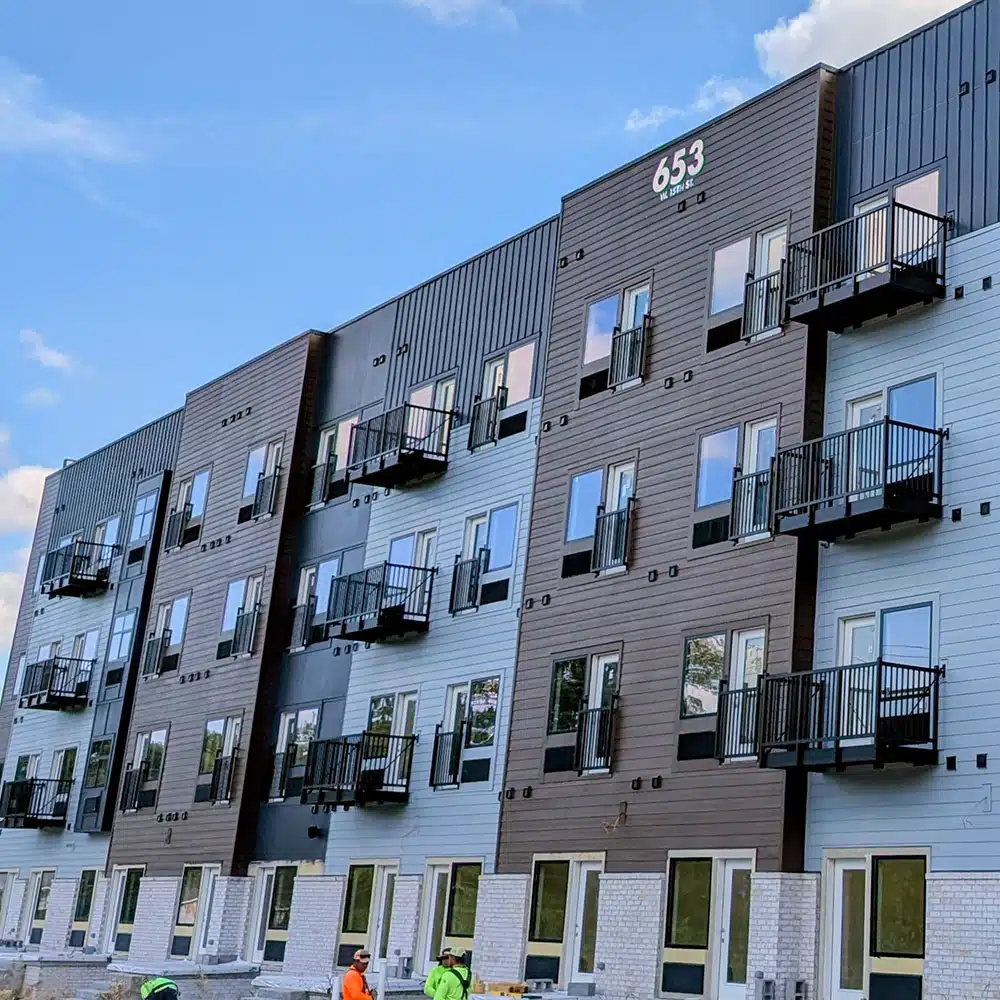
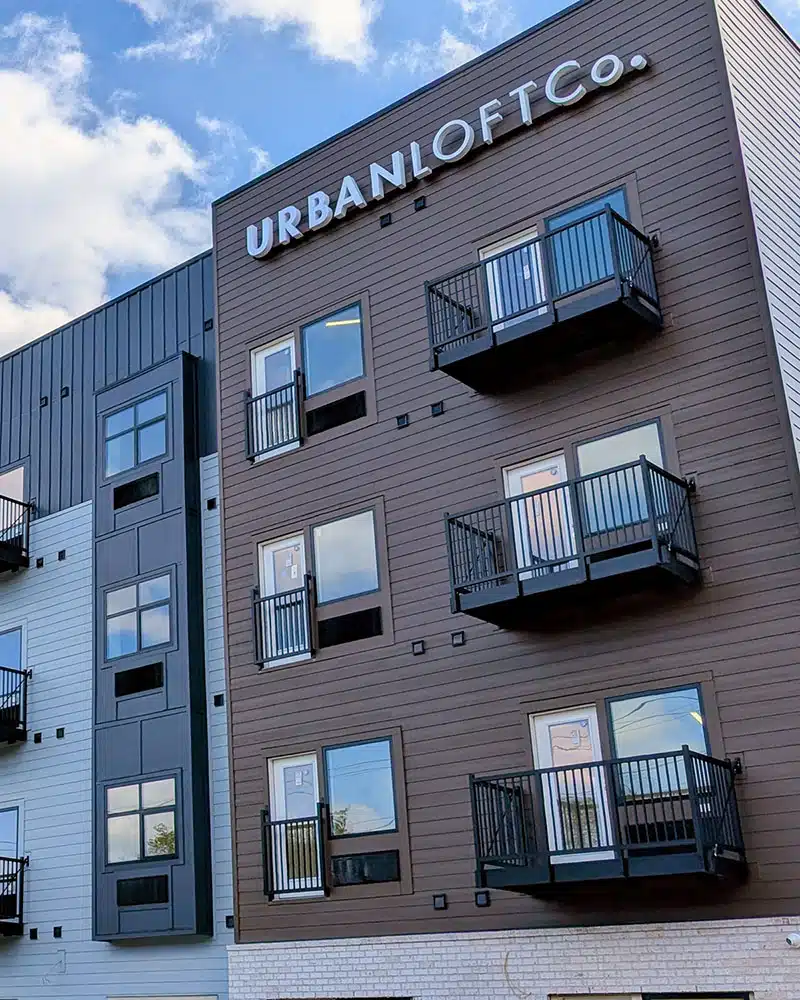
(20) Bolt-on Balconies (77) Juliette Balconies (7) Aluminum Canopies

Project duration
14 months (Design → Completion) · 2 weeks (Balcony Fabrication Post-Approval)
Project overview
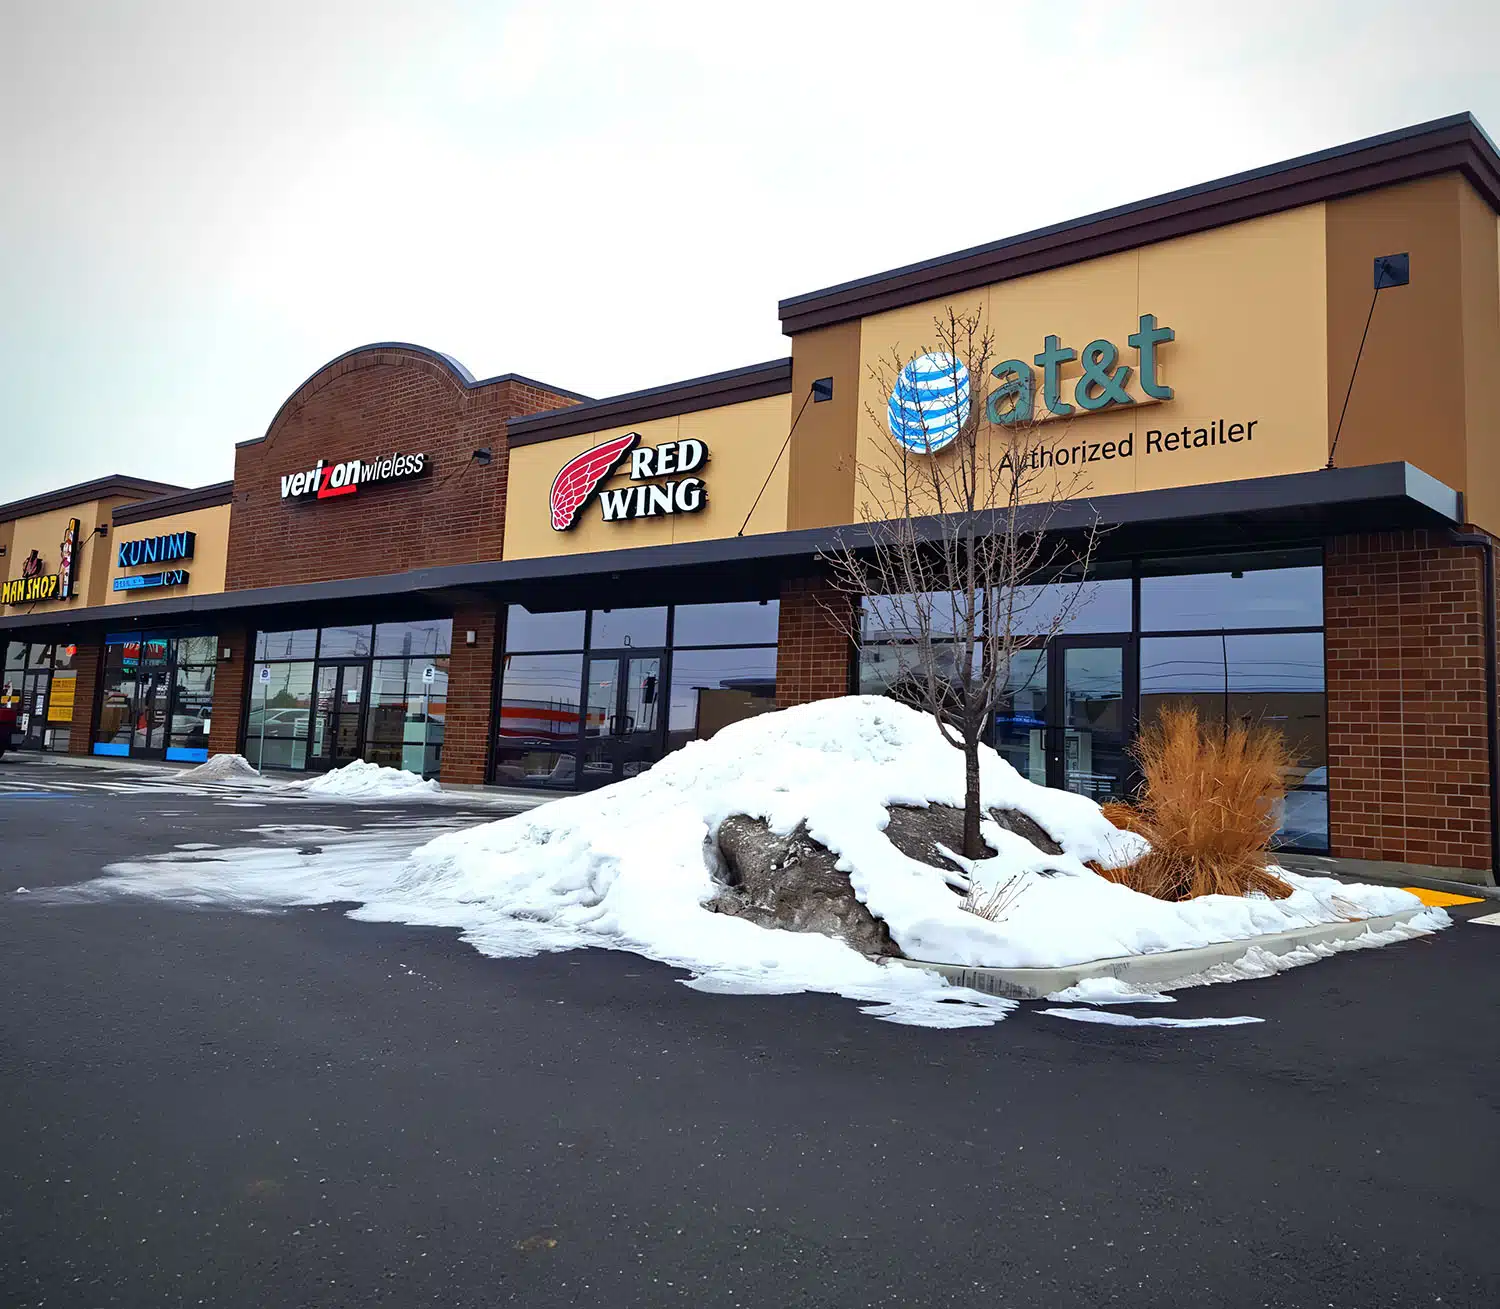
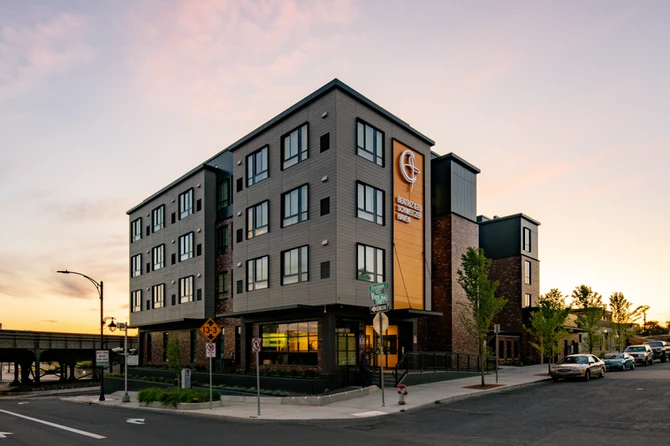
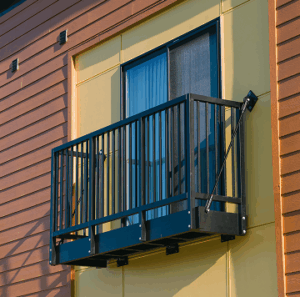
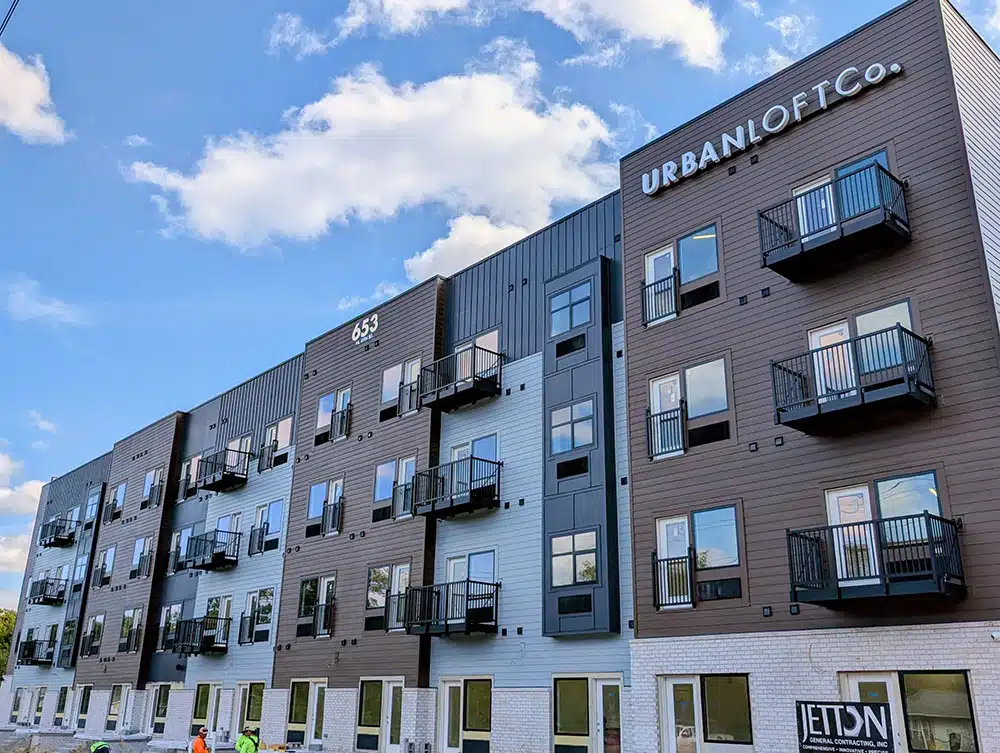
This large 4-story multi-family project features prefabricated bolt-on balcony systems designed and manufactured by Vestis. Initially introduced through a bid invitation, Vestis partnered with Jetton Construction from early planning through execution—providing prototypes that helped transition the project from traditional framed construction to a more efficient bolt-on solution.
Vestis supported the project with design engineering, detailed installation guidance, and published resources to ensure a smooth on-site process. While installation was completed by others, the Vestis team remained actively involved—offering solutions to unforeseen field conditions, conducting site visits for quality assurance, and delivering a high standard of customer support throughout the project lifecycle.
Client
James Molloy - Jetton Construction
Location
Mid-West/South
Project Date
December, 2025
Building Type
apartment
Products used
Balconies, Canopies
How Vestis delivered this project
See how our team collaborated with architects and contractors to solve project constraints, deliver engineered solutions, and complete installation successfully.
Tight construction timeline with limited experience in bolt-on balcony systems
A multi-family development required fast-tracked balcony solutions while the customer evaluated alternatives to traditional framed-in construction. Additional scope and evolving needs created complexity during an already accelerated schedule.
- Tight project timeline with expedited manufacturing and delivery requirements
- Limited familiarity with bolt-on balconies and Juliette systems
- Expanded scope including canopies and full mounting hardware procurement
Deliver a fast, turnkey balcony solution while building customer confidence
Vestis needed to validate the bolt-on approach, support design decisions, and provide a complete system that simplified installation and improved project efficiency.
- Developed full-scale prototypes to demonstrate structural integrity and design viability
- Coordinated additional scope including balconies, Juliettes, and canopies
- Managed procurement and delivery of all site-specific mounting hardware
Rapid prototyping, engineering, and lean manufacturing execution
The Vestis team accelerated timelines through streamlined engineering, early validation, and integrated production planning.
- Fabricated full-scale balcony and Juliette prototypes within 6 weeks for early approval
- Delivered PE-stamped shop drawings and engineered load-compliant systems
- Integrated added scope seamlessly into production and provided turnkey hardware packages
Accelerated project delivery with cost savings and enhanced building value
Vestis enabled a faster, more efficient construction process while elevating the building’s market appeal through functional outdoor space.
- Reduced construction time and costs compared to traditional framed-in balconies
- Delivered complete, ready-to-install systems improving on-site efficiency
- Added valuable outdoor living space, increasing property appeal and usability
Working on a project like this?
Call us to learn more about how we completed this and how we can help you.
Project gallery
See how our team collaborated with architects and contractors to solve project constraints, deliver engineered solutions, and complete installation successfully.
Products used on this project
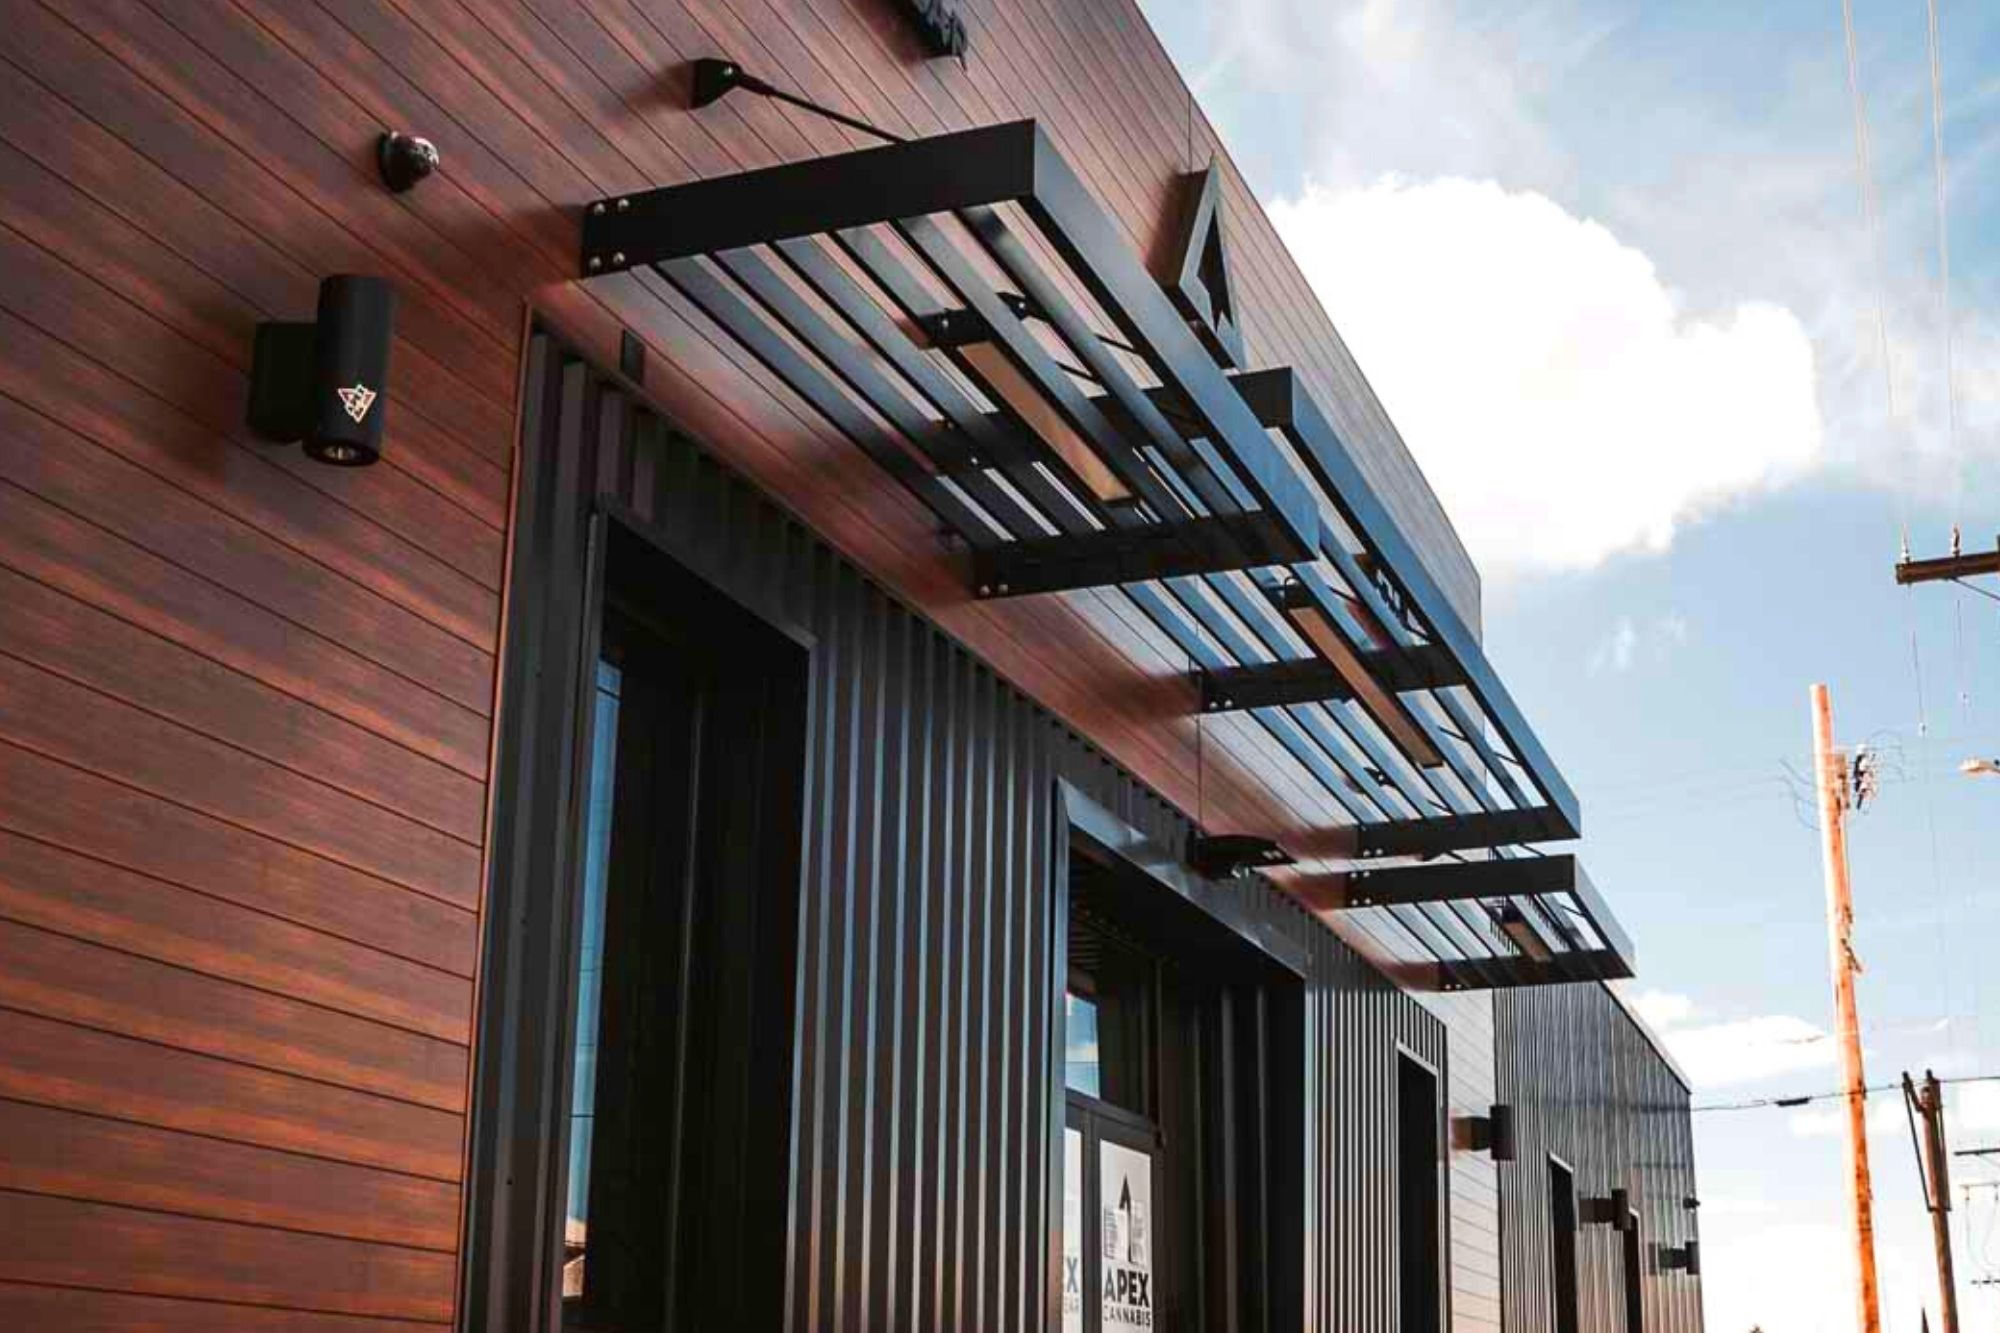
Architectural canopy and sunshade systems engineered, fabricated, and supplied by Vestis to meet the project’s structural requirements, design intent, and installation schedule.
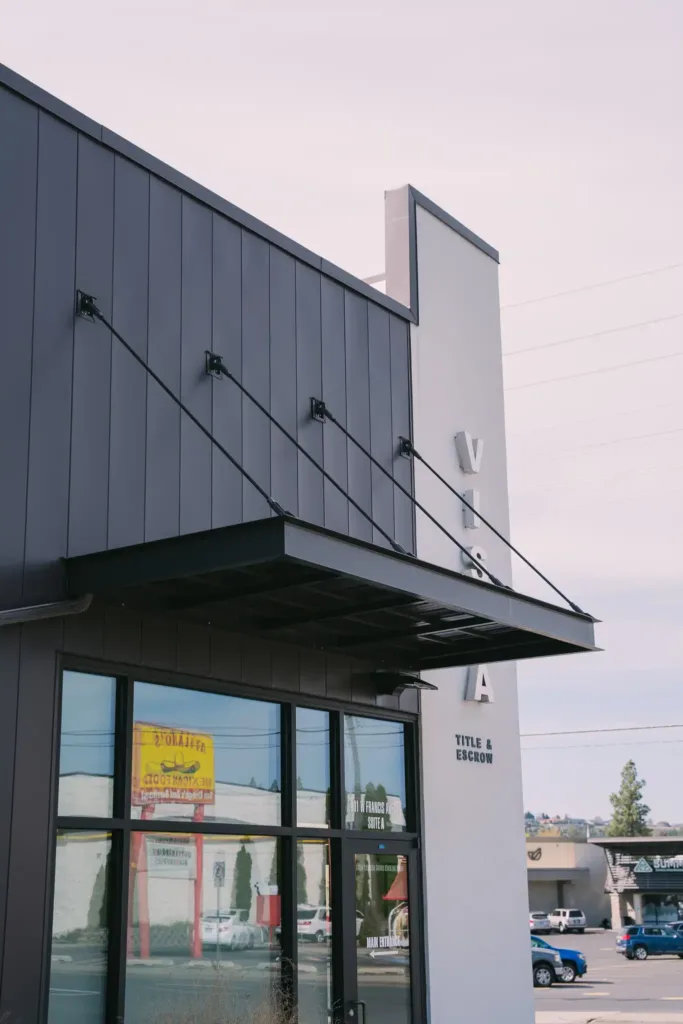
Prefabricated Aluminium Canopy
Made in the USA and built for two-person installs, our canopies arrive fully assembled—ready for immediate installation and backed by expert support when you need it.
View Product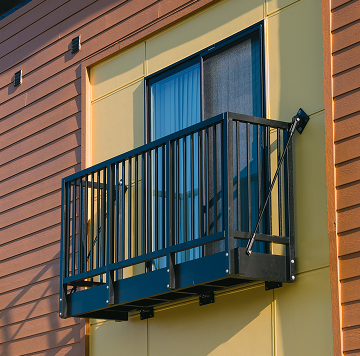
Bolt-On Balcony
Vestis Decklets are a complete prefabricated aluminum bolt-on balcony system for multi-family housing, hotels, and commercial developments. Customizable by powder coat color, balcony projection, fascia type, and width, each unit features high-quality Trex composite decking with an optional composite water-shedding system that directs water away without a secondary underdeck. Engineered from extruded aluminum for superior
View ProductAbout the client
Jetton Construction, led by James Molloy, is a construction firm focused on delivering multi-family developments across the Mid-West and South regions. For the Micro Loft Apartments, Jetton partnered with Vestis to explore more efficient exterior solutions—transitioning from traditional framed construction to prefabricated bolt-on balcony systems. This 134-unit development contributes to community growth by expanding residential capacity while enhancing livability through functional outdoor space.
 Prefabricated aluminium canopy
 Bolt-on balcony
Multi-family development and construction team
Project stakeholders responsible for executing large-scale residential builds, coordinating design, engineering, and construction timelines across multiple trades.
Residential multi-family development
A 4-story multi-family project designed to maximize usable living space, incorporating prefabricated balcony systems to enhance outdoor access and increase property value.
Speed, design validation, and build quality
- · Accelerated lead times to meet construction schedule demands
- · Design solutions that supported transition to bolt-on balcony systems
- · High-quality, accurate fabrication for seamless on-site integration
Working on a similar project?
Explore how Vestis supports your project type with prefabricated architectural systems.
Check out other projects