
Building type
mixed-use-commercial
Total project size
(18) Unique aluminum canopies with 10" C-channel design

Project duration
Long-cycle coordination from June 2022 through October 2023
Project overview
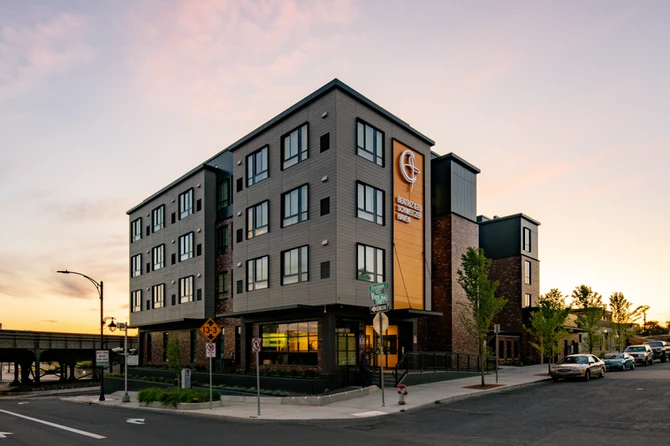
Caldwell Creek is a 5-story mixed-use project in downtown Caldwell, Idaho, where Vestis supplied 18 custom aluminum canopies for the first-floor commercial entries. The building wrapped an entire city block, creating a series of unique openings, corner conditions, and field-measured dimensions that required a canopy package tailored to the actual site conditions. Vestis worked with Kreizenbeck Constructors through shifting project contacts, submittals, field measurements, engineering, and delivery to provide a fully assembled aluminum canopy solution that replaced the original steel direction.
Client
Kreizenbeck Constructors
Location
Caldwell, Idaho
Project Date
October, 2023
Building Type
mixed-use-commercial
Products used
Aluminum canopies
How Vestis delivered this project
See how our team collaborated with architects and contractors to solve project constraints, deliver engineered solutions, and complete installation successfully.
A full-block downtown building needed a more adaptable canopy solution
Caldwell Creek introduced several coordination and design challenges. The project had a long timeline from quote to delivery, project contacts changed as organizations shifted, and the canopy scope wrapped around a large U-shaped building covering an entire city block. Each entry opening had its own width and field condition, making a standard kit-style product a poor fit. The team needed a fully assembled canopy solution, local support, and a material approach that could replace the original steel concept with a more efficient aluminum system.
- Long quote-to-delivery timeline with shifting project contacts and coordination needs
- Large U-shaped building with canopy conditions wrapping the full city block and multiple corners
- Unique storefront openings that required field measurements instead of a one-size-fits-all canopy package
Translate field conditions into a fully assembled aluminum canopy package
Vestis needed to convert the project’s site-specific storefront conditions into a coordinated canopy package that could arrive ready for efficient installation. That meant using field measurements to size each canopy, adapting the basis of design to actual openings, engineering custom embedded knife plates, supporting waterproofing coordination, and confirming the wall thickness and structural support required for the system. Corner conditions also required extended tie rods to support the 90-degree transitions around the building.
- Use field measurements to fabricate custom canopy sizes for each unique storefront opening
- Engineer custom embedded knife plates, ledger/support details, and extended tie rods for corner conditions
- Deliver a fully assembled aluminum canopy system that minimized field fabrication on site
Engineering, submittals, and fabrication for 18 custom 10" C-channel canopies
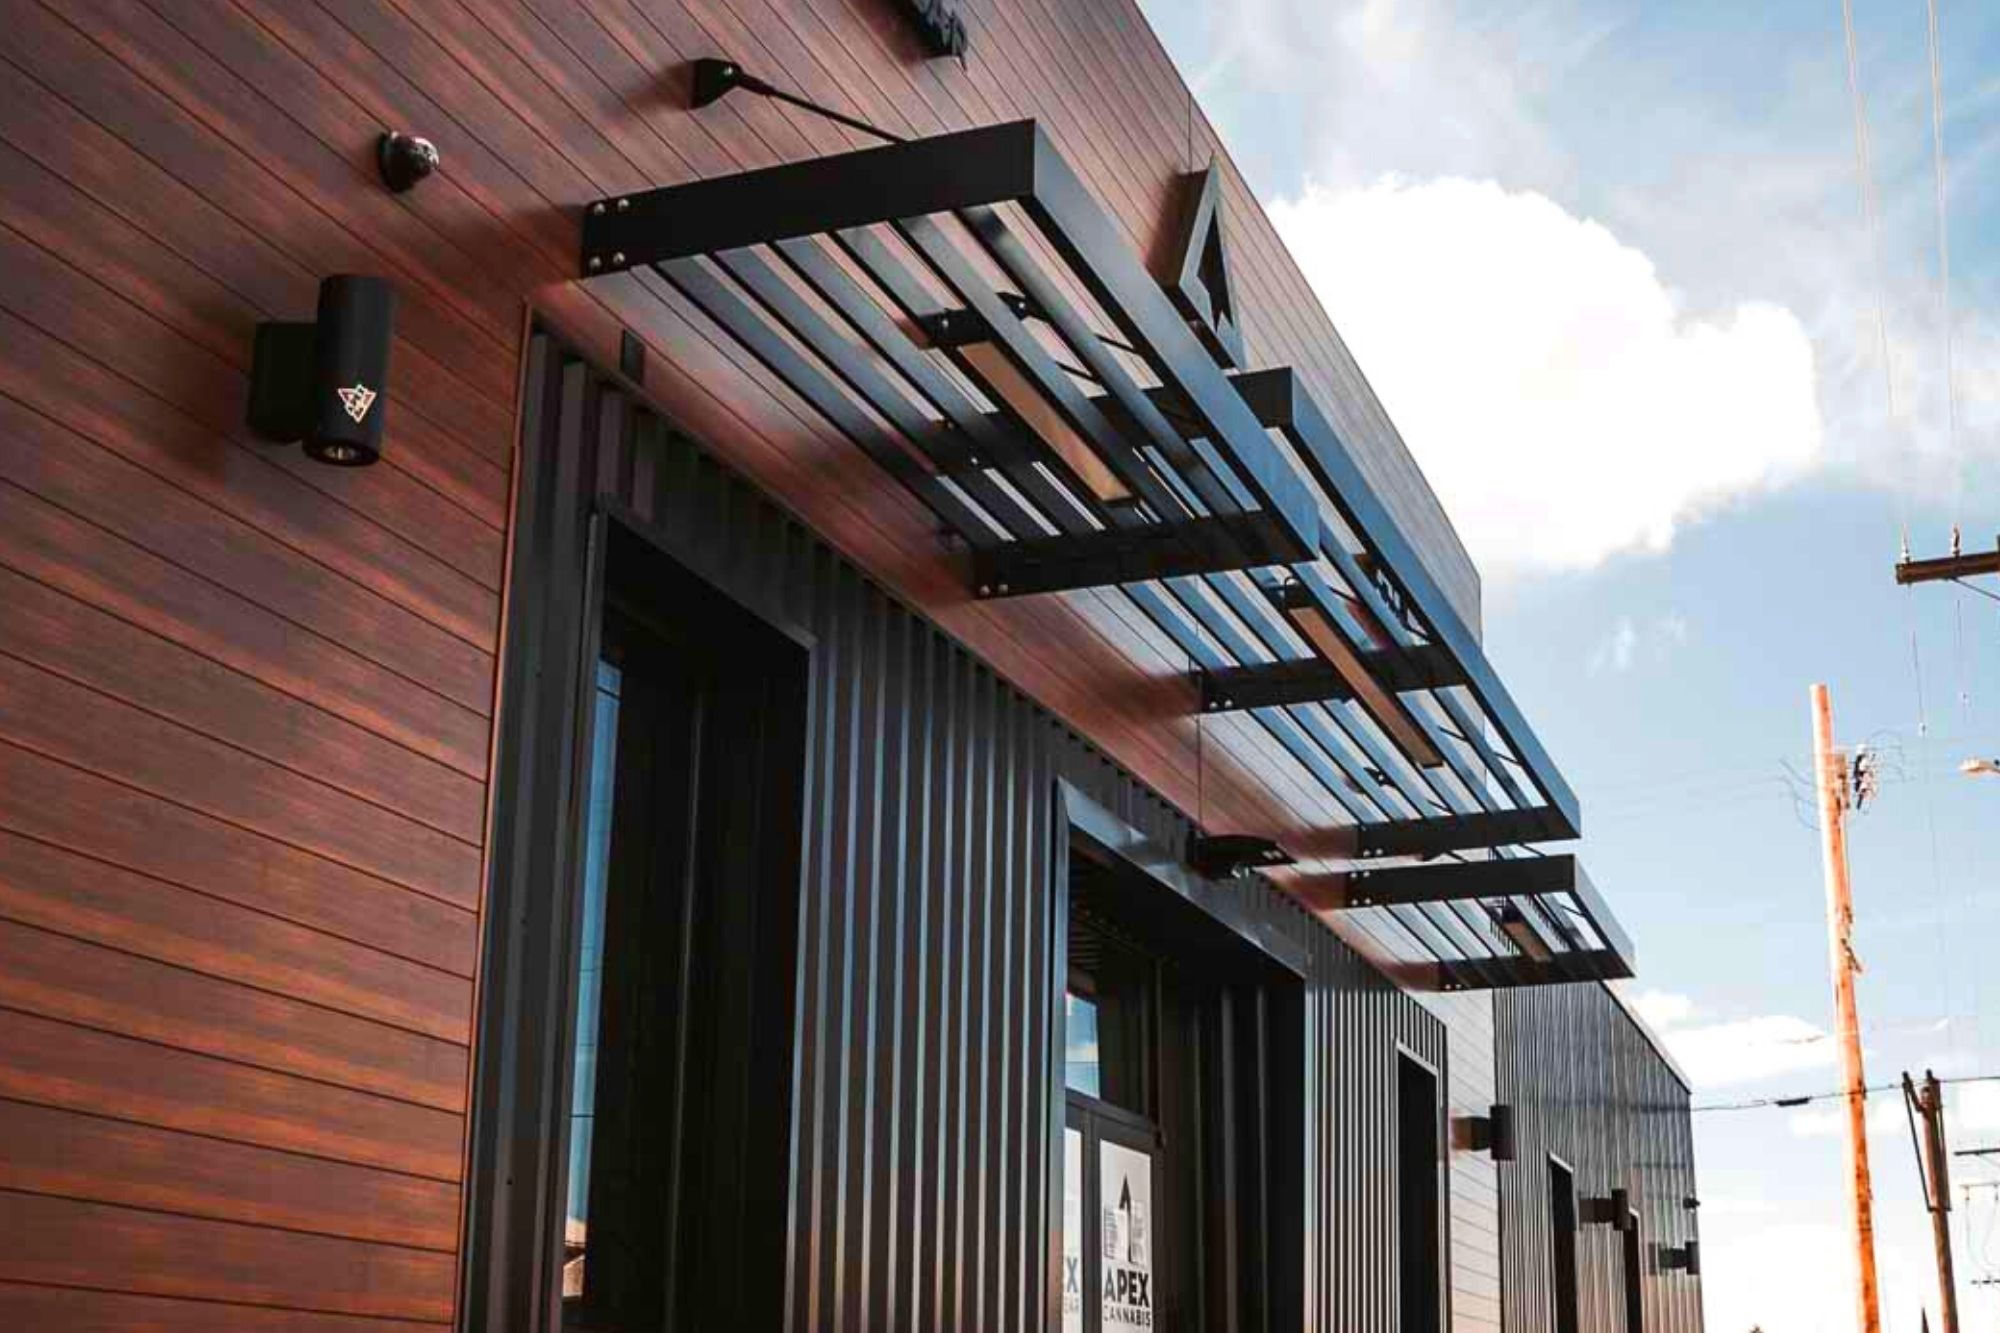
Vestis produced 18 unique aluminum canopies with a 10" C-channel design and supported the project with engineering, shop drawings, submittals, and stamped drawings for the City of Caldwell. The team provided Engineering of Record support to confirm structural confidence, designed custom knife plates, and maintained communication as project stakeholders changed. Vestis also coordinated direct-to-site flat-bed delivery into the downtown corridor and supported the project with an onsite visit to keep the scope moving clearly.
- Fabricated 18 unique 10"" C-channel aluminum canopies for the project scope
- Provided engineering, Engineering of Record support, and stamped drawings for city review
- Designed custom knife plates and coordinated direct-to-site delivery through the downtown corridor
A custom aluminum canopy package that strengthened the downtown storefront experience
The final canopy package helped Caldwell Creek create a more finished and vibrant street-level presence in downtown Caldwell. Vestis delivered 18 custom 10" C-channel aluminum canopies with engineered and stamped drawings, evolved the custom knife plate and ledger design, and supported the project through coordinated delivery. The result was a fully assembled aluminum canopy solution that met the project’s field conditions while contributing to the broader downtown revitalization effort.
- Delivered 18 unique 10"" C-channel aluminum canopies for the mixed-use building
- Supported a more vibrant downtown corridor through improved street-level architectural detail
- Completed the scope with engineered drawings, stamped documentation, and custom knife plate/ledger coordination
Working on a project like this?
Call us to learn more about how we completed this and how we can help you.
Project gallery
See how our team collaborated with architects and contractors to solve project constraints, deliver engineered solutions, and complete installation successfully.
Products used on this project
Architectural canopy and sunshade systems engineered, fabricated, and supplied by Vestis to meet the project’s structural requirements, design intent, and installation schedule.
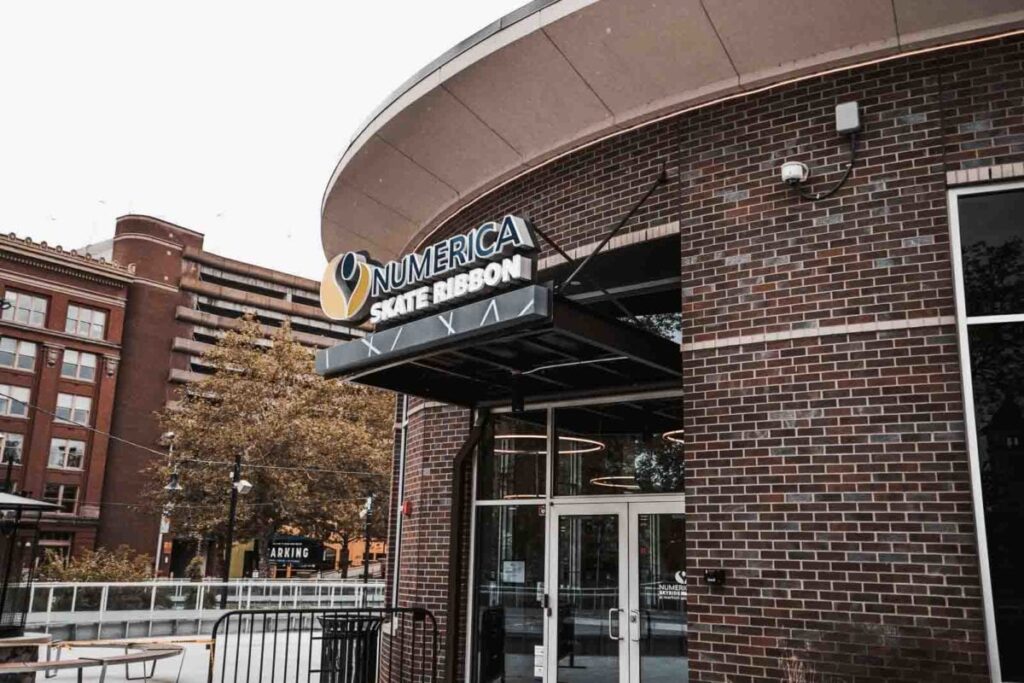
Custom Aluminum Canopy
Vestis custom canopies are built to the exact specifications of your project, ideal for complex commercial builds requiring unusual widths, depths, or drainage solutions. Available in steel or lightweight aluminum with C-channel or flat-faced frame designs, each canopy is fully welded and shipped pre-assembled for fast, simple two-person installation. A hidden gutter with scupper provides
View ProductAbout the client
Kreizenbeck Constructors is an Idaho-based construction management, general contracting, and design-build firm. Their work spans commercial, educational, healthcare, and general construction projects, with an emphasis on coordination, experienced project teams, and attention to detail through each phase of construction.
Construction manager, general contractor, and design-builder
A project partner responsible for coordinating construction delivery, managing trades and project requirements, and aligning specialty scopes with schedule, quality, and owner expectations.
Downtown mixed-use commercial development
A 5-story mixed-use building in Caldwell, Idaho with first-floor commercial storefront conditions and an architectural canopy scope that supported a more active, finished, and pedestrian-friendly downtown edge.
Material efficiency, custom fit, and coordinated delivery
- · Replace the original steel canopy direction with a fully assembled aluminum system
- · Fit multiple unique storefront openings using field measurements and custom fabrication
- · Support city review, structural confidence, waterproofing coordination, and direct-to-site downtown delivery
Working on a similar project?
Explore how Vestis supports your project type with prefabricated architectural systems.
Check out other projects